
Hopefully you'll all agree that this looks a lot better than it did in the previous post! So how did I turn the rather tatty looking shell of a building into something that while not perfect I'm still fairly proud of? Well it all started with a triangular needle file.
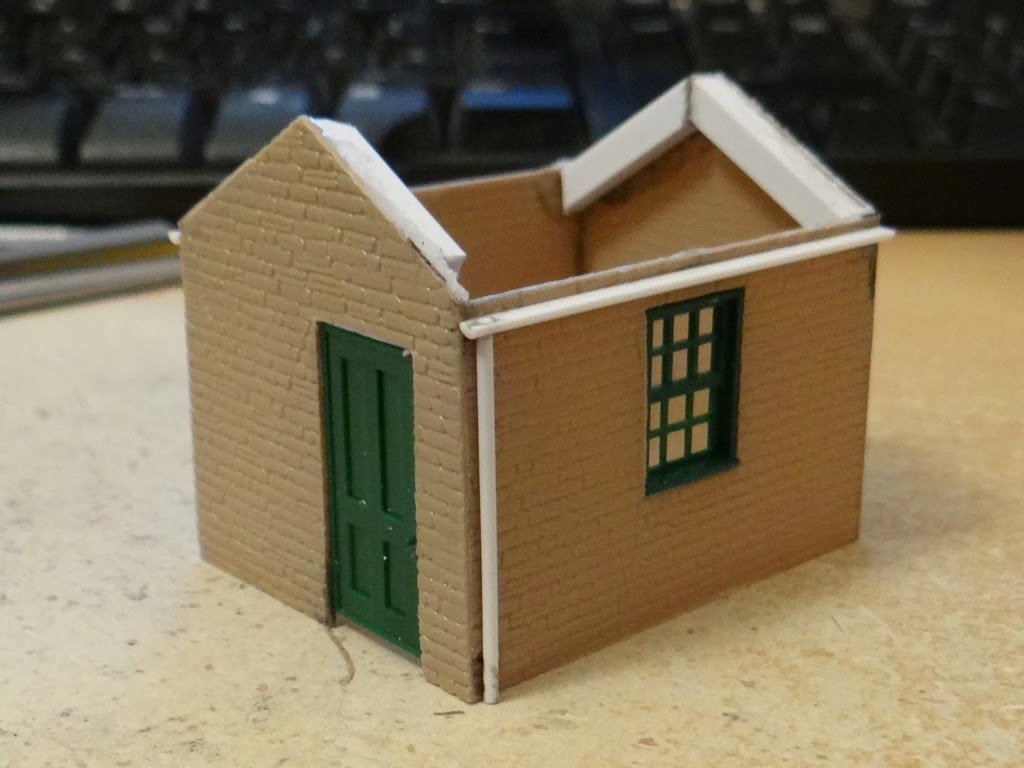


One of my main concerns, which I didn't mention at the time, was that at the corners the brick courses didn't match up very well, especially where you could see the edge of the plastikard sheet. I'd tried to fix this using a scalpel to cut the courses into place without much success. Fortunately Martin picked up on the corners in a comment and pointed me in the direction of a triangular file. Quite why I'd not thought of this myself I don't know, but just two minutes with a file and the building looked a lot better.
Once I'd sorted the corner joints the next job was the roof. I started by fixing a piece of cardboard in place to form the base of the roof before I moved onto figuring out how to add the tiles. My approach to covering the roof in slates was to follow the ideas described by David Wright in his book Making Rural Buildings for Model Railways. Unfortunately I made a couple of mistakes which would come back to bite me later. Essentially the approach involves drawing out slates in strips onto card and then cutting part way into each strip. This means you can lay an entire row of slates in one go as the join between them is hidden by the next row placed on top. I decided to use Princess Slates which are apparently 24 inches by 14 inches in size. Now I don't know how much overlap there usually is between two rows of slates but the book suggests a third. Unfortunately I misread this as a half so the rows are closer together than they should be. I also made the mistake of using normal copier paper for the slates. The problem with this became obvious as soon as I sprayed on some primer. Essentially because I'd applied the tiles as strips and the thinness of the paper the gaps between adjacent slates kind of disappeared. I carried on with painting but we will return to the slates later.
Basic painting followed a fairly simple pattern; a base colour followed by some dry brushing and a black wash. The roof used dark sea grey (Model Color #991) followed by a black wash and then dry brushing first with a little Dark Blue Grey (Model Color #904) and then black. The walls were painted first with Weathered Stone (RailMatch #2426) before a black wash and then dry brushing with khaki, brown sand, dark sand (Model Color #988, #876, and #847), and black. At this point you can see the problem with the roof tiles quite clearly, but I carried on regardless.


With the basic painting done I turned to the details, specifically the door and window frame. I was originally going to go for a dirty white for the window but Bryony suggested a worn and faded blue paint used everywhere might look better. The base coat was a 4 to 1 mixture of Flat Blue and Dark Blue Grey (Model Color #962 and #904) with then a light dry brushing of more Dark Blue Grey before a black wash to really make things look dirty. I think this has worked really well, although in retrospect the window sill maybe should have been modelled as stone rather than painted wood. Having essentially finished the building at this point I came to the conclusion that I really wasn't happy with the roof.
Unfortunately because I'd built the model as a single piece it wasn't possible to remove the existing roof, certainly not without damaging the painting I'd already done. So instead I simply laid another layer of slates over the top. This time I made them from 220gms card and ehile they are much better they still aren't perfect. Next time I might do separate slates instead of fitting a row in a single go.
The problem with the extra layer of slates was that the roof was now quite proud of the side walls. To hide this I decided to add barge boards which I cobbled together from some 0.5mm plastruct strip. I used a file to roughen the surface slightly to try and imitate wood grain although I'm not sure how successful that was. They were then painted in the same way as the door and window frame before being super-glued into place. Annoyingly after fitting them I realised they were possibly a bit short; the cowboy builders have struck again! At this point I also added a sill above the door from a short piece of right-angle plastruct which I think adds a nice little touch to the door and helps to hide the edge of the plastikard sheet.
Now usually I leave glazing windows until the very end as I want the "glass" to be nice and shiny. In this case I wanted the windows to end up looking as if they hadn't been cleaned in years, so I used Micro Kristal Klear to add the individual panes before I wafted over a light layer of matt varnish to seal everything in place. Looking at the final model I decided that the guttering was too pristine so toned this down by dry brushing a little London Grey (Model Color #836) over the metalwork and then a second coat of matt varnish made sure the windows were nice and frosted and the paint well sealed.
As I said at the start of this post the building is far from perfect but I'm really happy with how it has turned out and the amount of things I've learnt along the way. The next building is bound to be much better given my experiences here. This building was never destined for my layout so I think I'll build it a little diorama as an excuse for more scenic experimentation rather than simply throwing it away.


